
Views - Primary on Main
Address
3020 Parkridge Drive Ne, Brookhaven, GA
Price
$ 795,000
Property Attributes
- MLS#7831356
- TypeSingle Family
- Listing Status Active
- CountyDekalb
- CityBrookhaven
- NeighborhoodAshford Park
- Zip30319
- StyleBungalow, Ranch
- Year Built1952
- Taxes$ 7439
- Price$ 795,000
- Bedrooms3
- Full Bathrooms3
- Half Bathrooms0
- Lot Size0.24 Acres
Data Source:
First Multiple Listing Services (FMLS)
Property Description
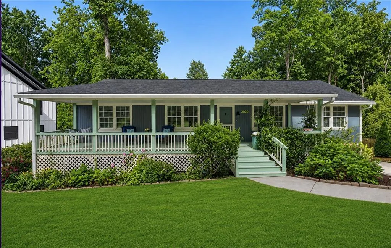
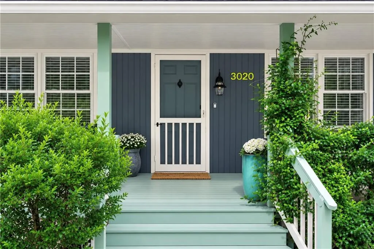
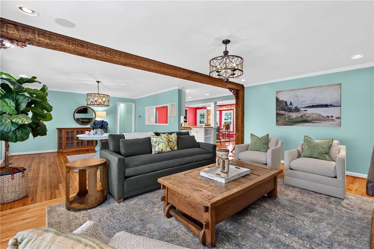
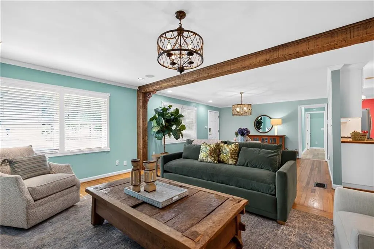
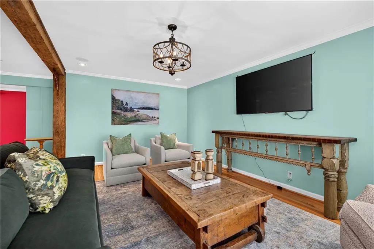
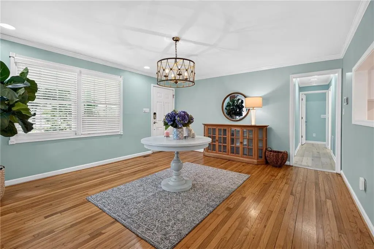
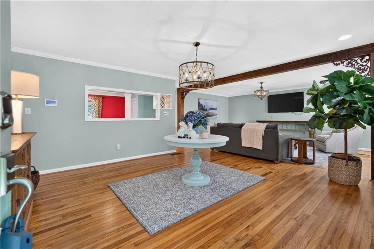
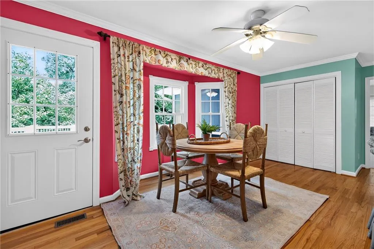
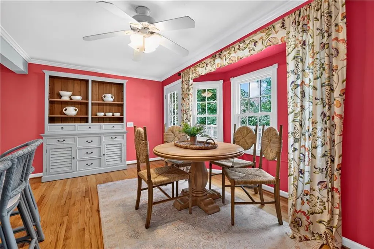
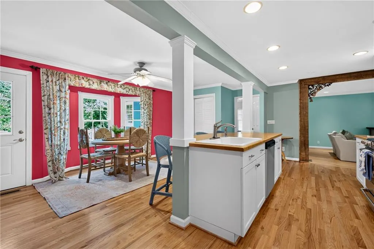
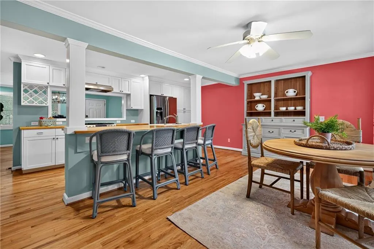
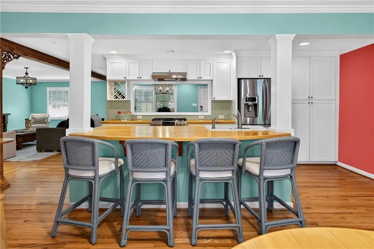
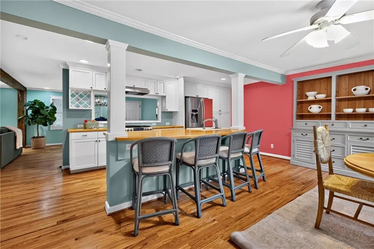
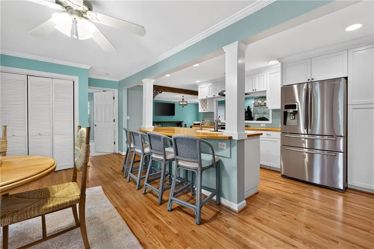
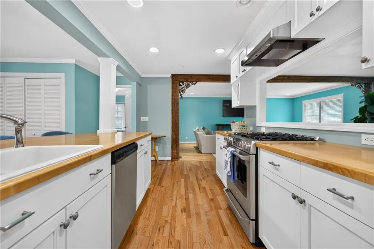
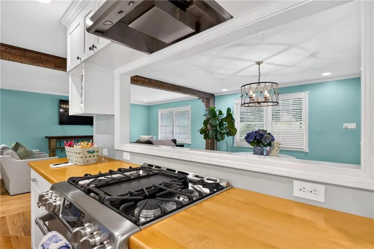
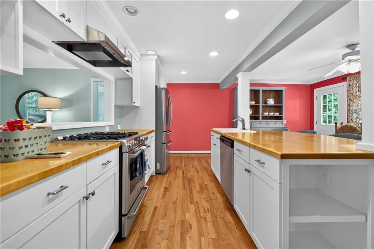
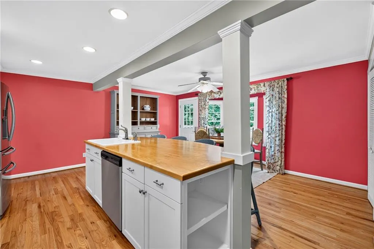
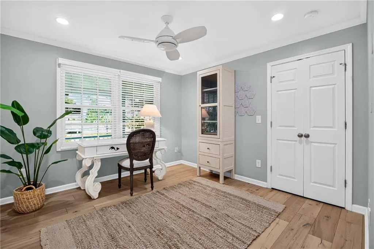
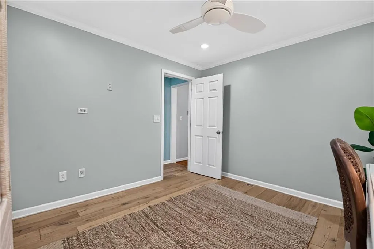
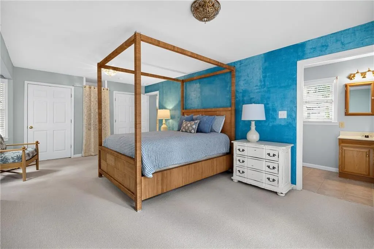
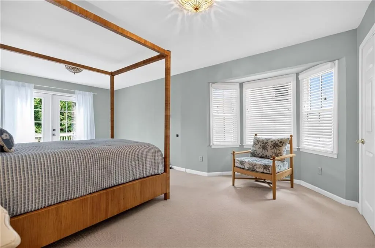
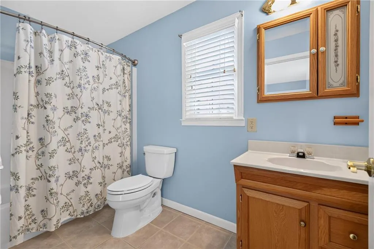
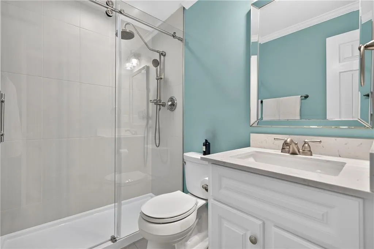
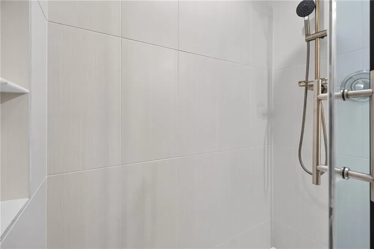
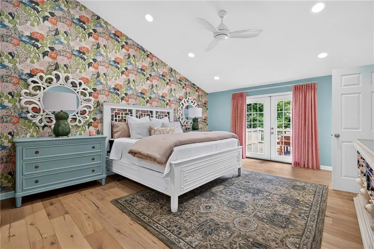
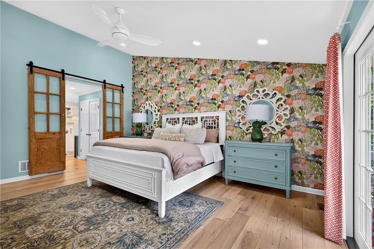
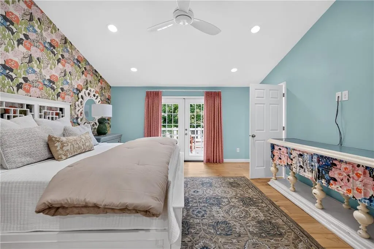
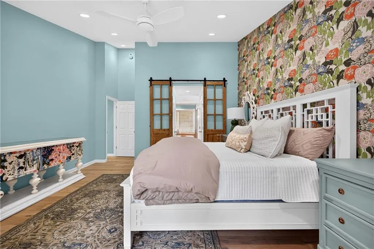
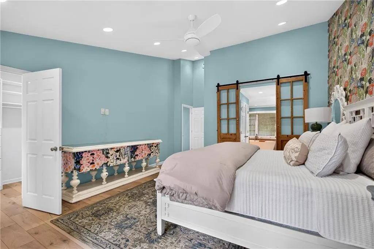
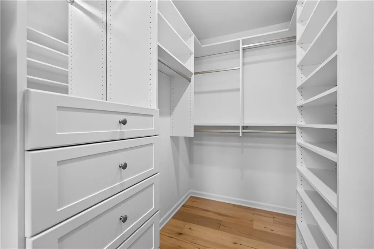
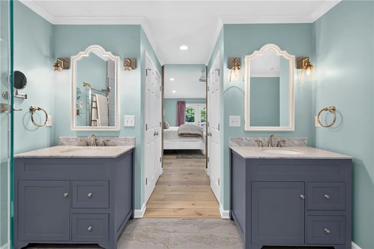
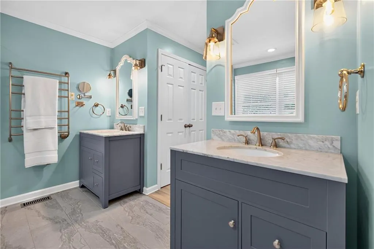
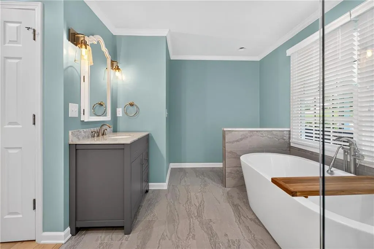
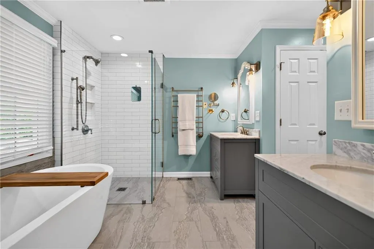
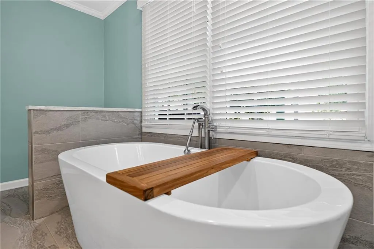
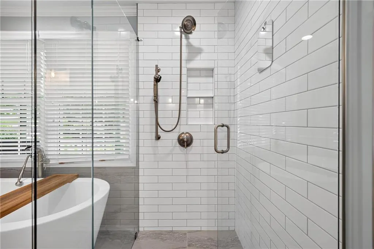
Brookhaven Beauty in Sought-After Ashford Park Nestled on a charming, tree-lined street in the heart of sought-after Ashford Park, this inviting ranch bungalow perfectly blends timeless character, thoughtful updates, and modern comfort—all just minutes from the best of Brookhaven. A welcoming rocking-chair front porch with a bench swing sets the tone for this warm and inviting home. Inside, the open floor plan features a gracious foyer flowing into a spacious, light-filled family room with custom built-in bookcases and a striking hand-hewn architectural beam. The stylish kitchen is designed for both everyday living and entertaining, featuring stainless steel appliances, decorative soft-close cabinetry, a large breakfast bar, and a bright dining area. Just beyond, the expansive rear deck provides the perfect setting for outdoor dining, gatherings, or peaceful relaxation. All bedrooms are conveniently located on the main level. A private guest suite just off the kitchen offers a full bath and French doors opening directly to the deck, making it ideal for guests, extended family, or multigenerational living. The beautifully reconstructed portion of the home created an exceptional primary suite with vaulted ceilings, three custom walk-in closets, and a sophisticated designer accent wall. The spa-inspired primary bath features a freestanding soaking tub, walk-in tiled shower, towel warmer, and dual vanities with elegant finishes. French doors open directly to the deck, creating a private retreat that seamlessly connects indoor and outdoor living. An additional remodeled bedroom offers exceptional flexibility as a home office, study, or bedroom, while a beautifully updated bath completes the main level. The unfinished basement provides valuable storage and exciting potential for a home gym, workshop, recreation space, or future expansion. A private entrance adds even more versatility. Major updates include a newer roof and gutters, tankless water heater, and HVAC system. Enjoy an unbeatable Brookhaven location close to parks, MARTA, shopping, dining, Oglethorpe University, and major highways. With its inviting outdoor spaces, spacious main-level living, luxurious primary retreat, and incredible potential, this Ashford Park gem is a must-see!
| Elementary School | Middle School | High School |
|---|---|---|
| Ashford Park Elementary School | Chamblee Middle School | Chamblee High School |
| Price History | |
|---|---|
| 9/2/2026 | Listed $795,000 |
General Features
| Sewer | Public Sewer |
|---|---|
| Heating | Central,Forced Air,Natural Gas |
| Cooling | Ceiling Fan(s),Central Air |
| Utilities | Cable Available,Electricity Available,Natural Gas Available,Phone Available,Sewer Available,Water Available |
| Roof | Composition |
| Appliances | Dishwasher,Disposal,Gas Range,Range Hood,Refrigerator |
| Patio/Porch Features | Covered,Deck,Front Porch |
| Architectural Style | Bungalow,Ranch |
| Pool Features | None |
| Security Features | Carbon Monoxide Detector(s),Smoke Detector(s) |
| Construction Materials | Wood Siding |
| Year Built | 1952 |
| Electric | 110 Volts |
| View | Trees/Woods |
| Levels | One |
| Property Subtype | Single Family Residence |
| Tax Year | 2025 |
| Ownership | Fee Simple |
| Parcel Number | 18 272 08 008 |
| Waterfront Features | None |
| Community Features | Near Schools,Near Shopping,Playground |
| Accessibility | None |
| County | Dekalb - GA |
| Property Type | Residential |
| HOA | false |
| Energy Efficient | None |
| Subdivision Name | Ashford Park |
| Green Energy Generation | None |
| Other Structures | None |
| Full Baths | 3 |
| Status | Active |
| Directions | GPS directions. |
| High School | Chamblee |
| City | Brookhaven |
| Body of Water | None |
| Spa Features | None |
| Elementary School | Ashford Park |
| Property Attached Y/N | false |
| Land Lease Y/N | false |
| Tax Annual Amount | 7439 |
| Home Warranty Y/N | false |
| Middle/Junior High School | Chamblee |
| Property Condition | Resale |
| Standard Status | Active |
| Freehold | IDX |
| Corporate Owner | None |
Interior Features
| Interior Amenities | Beamed Ceilings,Crown Molding,High Ceilings 9 ft Main,High Speed Internet,His and Hers Closets,Recessed Lighting,Vaulted Ceiling(s),Walk-In Closet(s) |
|---|---|
| Basement | Unfinished,Walk-Out Access |
| Flooring | Hardwood,Tile |
| Fireplace Features | None |
| Common Walls | No Common Walls |
| Window Features | Double Pane Windows |
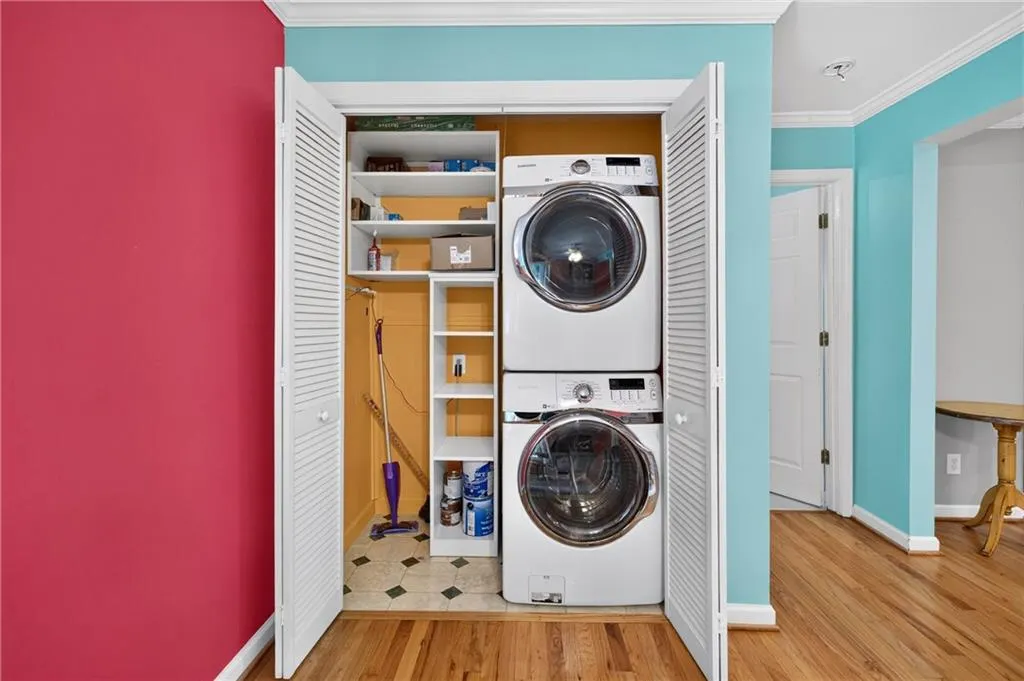
| Laundry Features | Main Level |
| Total Bedrooms | 3 |
| Room Type | Great Room,Workshop |
| Main Level Bedrooms | 3 |
| Main Level Bathrooms | 3 |
| Kitchen Features | Breakfast Bar,Breakfast Room,Other Surface Counters,Pantry,View to Family Room |
| Total Baths | 3 |
| RoomBedroomFeatures | Master on Main,Oversized Master,Roommate Floor Plan |
| Primary Bathroom Features | Double Vanity,Separate Tub/Shower,Soaking Tub,Vaulted Ceiling(s) |
| Dining Room Features | Open Concept |
Exterior Features
| Exterior Amenities | Private Entrance,Private Yard,Rain Gutters |
|---|---|
| Fencing | Back Yard |
| Parking Features | Driveway |
| Lot Features | Back Yard,Private |
| Water Source | Public |
| Total Parking | 3 |
| Foundation Details | Concrete Perimeter |
| Building Area Total | 2062 |
| Lot Dimensions | 125 x 80 |
| Lot Size Acres | 0.24 |
| Road Surface Type | Paved |
| Lot Size Source | Public Records |
| Road Frontage Type | City Street |
| Other Equipment | None |
| Horse Amenities | None |
Amenities
- Foreclosure
- Views
- Short Sale
- New Construction
- Adult 55+
- Lease To Own
- No HOA Fees
- Furnished
- Primary On Main
- Air Conditioning
- Seller Finance
- Green
- Fixer Upper
- Horse
- Golf
- Fireplace
- Deck
- Garage
- Basement
- Pool
Property vs Single Family Average in 30319
Statistics provided by Inside Real Estate
Price
Taxes
Year Built

 ©2026 Georgia Multiple Listing Service All information deemed reliable but not guaranteed. All properties are subject to prior sale, change or withdrawal. Neither listing broker(s) or information provider(s) shall be responsible for any typographical errors, misinformation, misprints and shall be held totally harmless. Listing(s) information is provided for consumer's personal, non-commercial use and may not be used for any purpose other than to identify prospective properties consumers may
 Northeast Georgia Board of REALTORS® All information deemed reliable but not guaranteed. All properties are subject to prior sale, change or withdrawal. Neither listing broker(s) or information provider(s) shall be responsible for any typographical errors, misinformation, misprints and shall be held totally harmless. Listing(s) information is provided for consumer's personal, non-commercial use and may not be used for any purpose other than to identify prospective properties consumers may be
